8332 E Cortez Drive
8332 E Cortez Drive
8332 E Cortez Drive
8332 E Cortez Drive
8332 E Cortez Drive
8332 E Cortez Drive
8332 E Cortez Drive
8332 E Cortez Drive
8332 E Cortez Drive
8332 E Cortez Drive
8332 E Cortez Drive
8332 E Cortez Drive
8332 E Cortez Drive
8332 E Cortez Drive
8332 E Cortez Drive
8332 E Cortez Drive
8332 E Cortez Drive
8332 E Cortez Drive
8332 E Cortez Drive
8332 E Cortez Drive
8332 E Cortez Drive
8332 E Cortez Drive
8332 E Cortez Drive
8332 E Cortez Drive
8332 E Cortez Drive
8332 E Cortez Drive
8332 E Cortez Drive
8332 E Cortez Drive
8332 E Cortez Drive
8332 E Cortez Drive
8332 E Cortez Drive
8332 E Cortez Drive
8332 E Cortez Drive
SEE ALL PHOTOS
8332 E Cortez Drive
8332 E Cortez Drive
8332 E Cortez Drive
8332 E Cortez Drive
8332 E Cortez Drive
8332 E Cortez Drive
8332 E Cortez Drive
8332 E Cortez Drive
8332 E Cortez Drive
8332 E Cortez Drive
8332 E Cortez Drive
8332 E Cortez Drive
8332 E Cortez Drive
8332 E Cortez Drive
8332 E Cortez Drive
8332 E Cortez Drive
8332 E Cortez Drive
8332 E Cortez Drive
8332 E Cortez Drive
8332 E Cortez Drive
8332 E Cortez Drive
8332 E Cortez Drive
8332 E Cortez Drive
8332 E Cortez Drive
8332 E Cortez Drive
8332 E Cortez Drive
8332 E Cortez Drive
8332 E Cortez Drive
8332 E Cortez Drive
8332 E Cortez Drive
8332 E Cortez Drive
8332 E Cortez Drive
8332 E Cortez Drive
Courtesy of HomeSmart, Doug Underwood Listing Contact: 602-697-2196 
Sold

8332 E Cortez Drive

8332 E Cortez Drive, Scottsdale, AZ 85260

$1,290,000
$1,290,000

8332 E Cortez Drive

3 Beds 3 Baths 2,444 Sq.Ft. 5,226 Sq.Ft.

Description

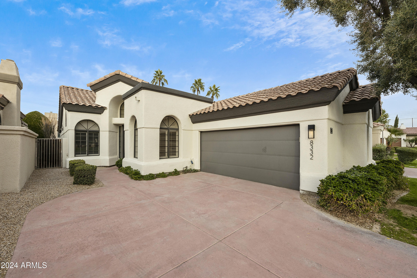
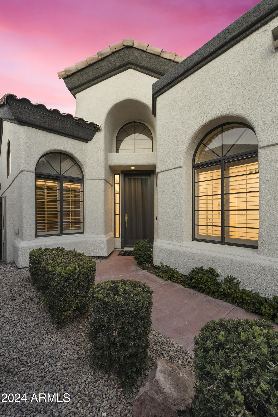
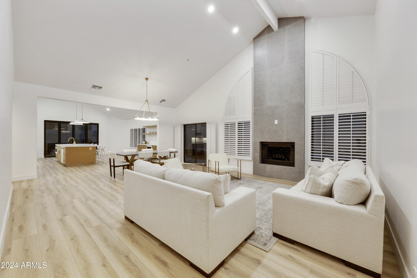
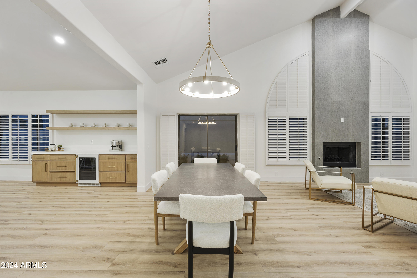
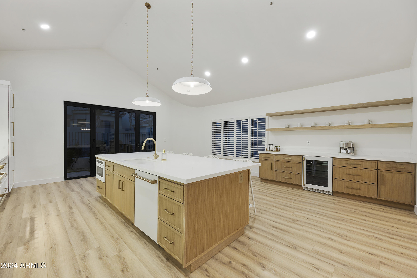
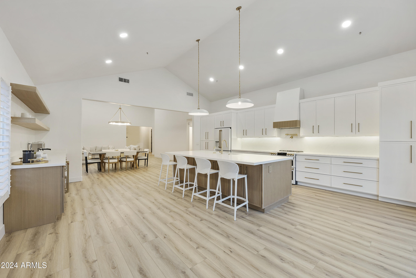
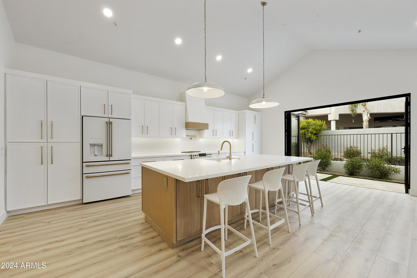
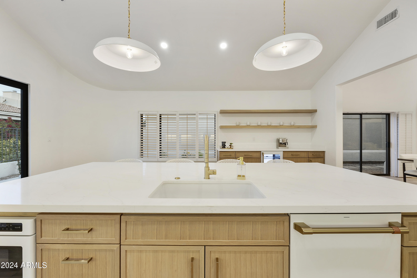
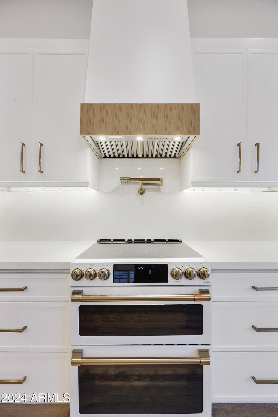
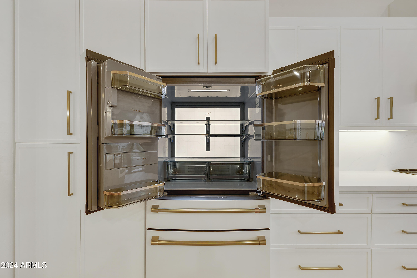
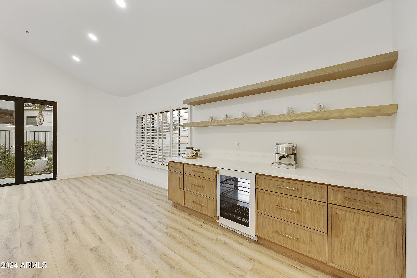
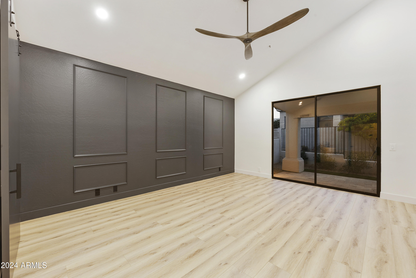
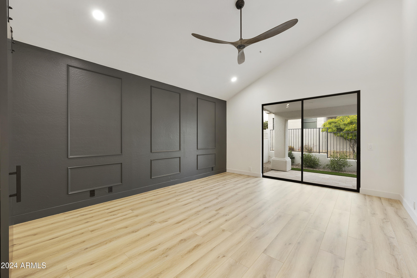
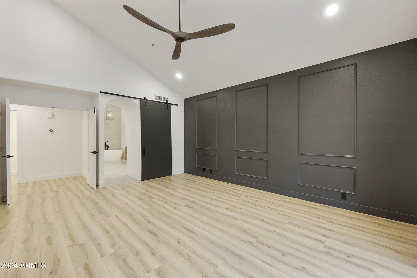
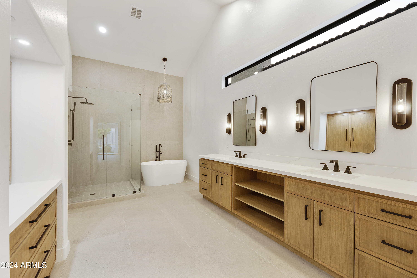
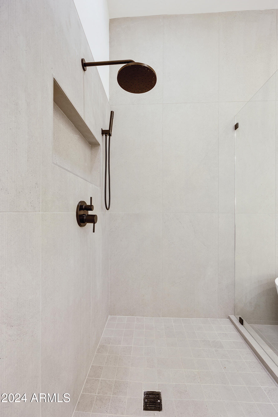
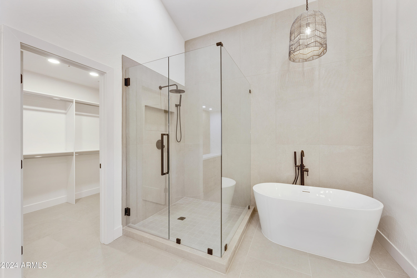
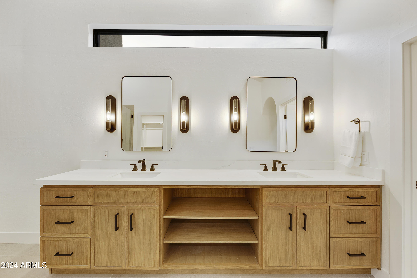
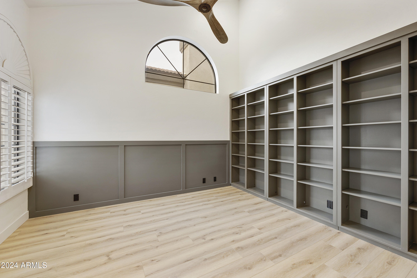
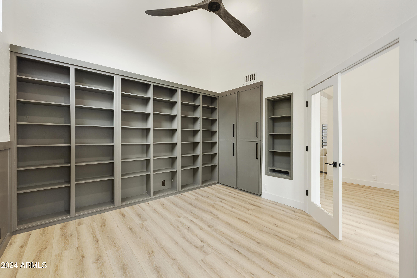
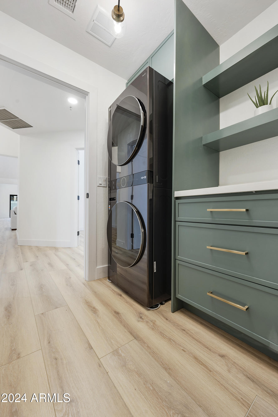
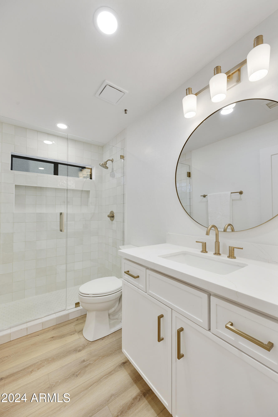
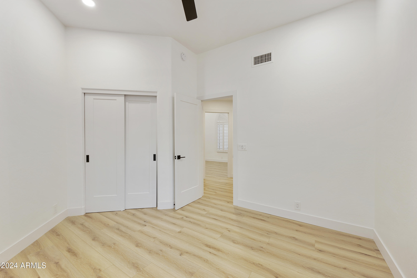
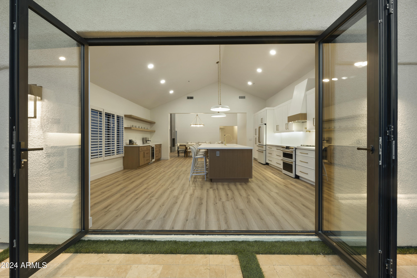
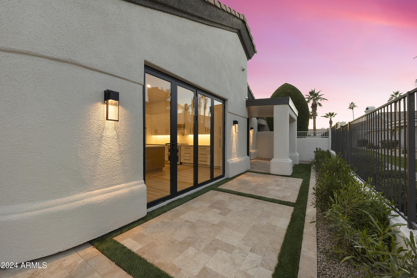
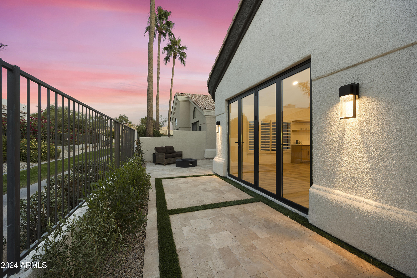
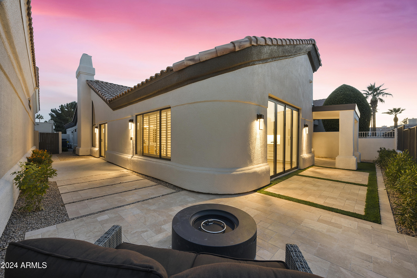
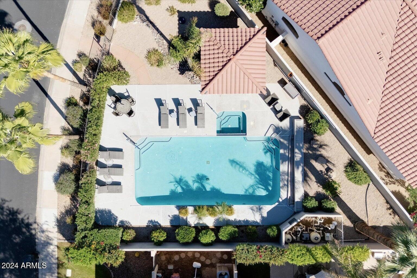
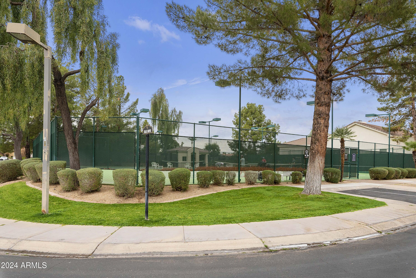
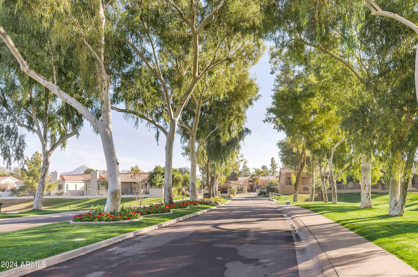
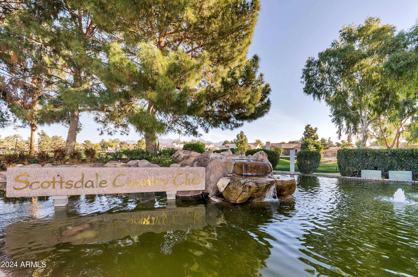
This high-end designer home in Scottsdale Country Club East offers a upscale blend of timeless and modern design. Fully remodeled, it features 15-foot ceilings and an open floor plan. The kitchen showcases Maxim Della Terra quartz countertops, solid wood custom cabinetry, a 10-foot island, and stunning white and matte gold GE Cafe appliances. A wine and coffee bar completes the space. The primary bath includes custom rift white oak cabinetry, a luxurious shower, soaking tub, and a tiled wall. The library/office has custom built-ins. Solid-core doors throughout. Outdoors, enjoy lush landscaping, turf, and travertine paver patios. Community amenities include a pool, golf courses, tennis courts, and guard-gated entry. New AC unit, water heater, paint inside and out. Custom white oak cabinetry. New landscaping and hardscapes. Fast growing hopseed bushes at the rear that will become a beautiful evergreen hedge for privacy.

Share Property

Location

8332 E Cortez Drive, Scottsdale, AZ 85260

Status

Sold

Date Sold

March 6, 2025
Aaron Church

Aaron Church

Features & Amenities

Interior

  • total bedrooms3
  • Total bathrooms3
  • full bathrooms2
  • half bathroom1
  • Flooring Laminate, Tile
  • Fireplace Fire Pit
  • APPLIANCES Dryer, Washer, Refrigerator, Dishwasher
  • other interior Features Non-laminate Counter, Double Vanity, Eat-in Kitchen, Breakfast Bar, Vaulted Ceiling(s), Kitchen Island, Full Bth Master Bdrm, Separate Shwr Tub

Area & Lot

  • Status Sold
  • Date Sold March 6, 2025
  • Living Area2,444 Sq.Ft.
  • Lot Area5,226 Sq.Ft.
  • MLS® ID6789204
  • TypeResidential
  • YEAR BUILT1996
  • Architecture StylesContemporary
  • Elementary SchoolCochise Elementary School
  • Middle SchoolCocopah Middle School
  • High SchoolChaparral High School
  • School DistrictScottsdale Unified District

Exterior

  • STORIES1
  • Garage Space2.0
  • water SourceCity Water
  • PoolNone
  • roofTile, Built-Up
  • lot featuresBorders Common Area, Sprinklers In Rear, Sprinklers In Front, Desert Back, Grass Front, Synthetic Grass Back, Auto Timer H 2 O Front, Auto Timer H 2 O Back
  • HEAT TYPEElectric
  • AIR CONDITIONINGCentral Air, Ceiling Fan(s), Programmable Thmstat
  • sewerPublic Sewer
  • security FeaturesFire Sprinkler System, Security Guard

Financial

  • Sales Price$1,290,000
  • Real Estate Tax $3,176/yr
  • HOA $205/mo

Work with Aaron

We are recognized leaders and widely regarded for delivering the highest level of personalized service to home buyers and sellers

Follow Me on Instagram